



BEDS3
BATHS2 full 1 partial
SQUARE FEET2,048
MLS#963778
STATUSActive
PROPERTY TYPEResidential - Single Family
SUBDIVISIONPheasant Rdg
SCHOOLHuber Heights
Property Description
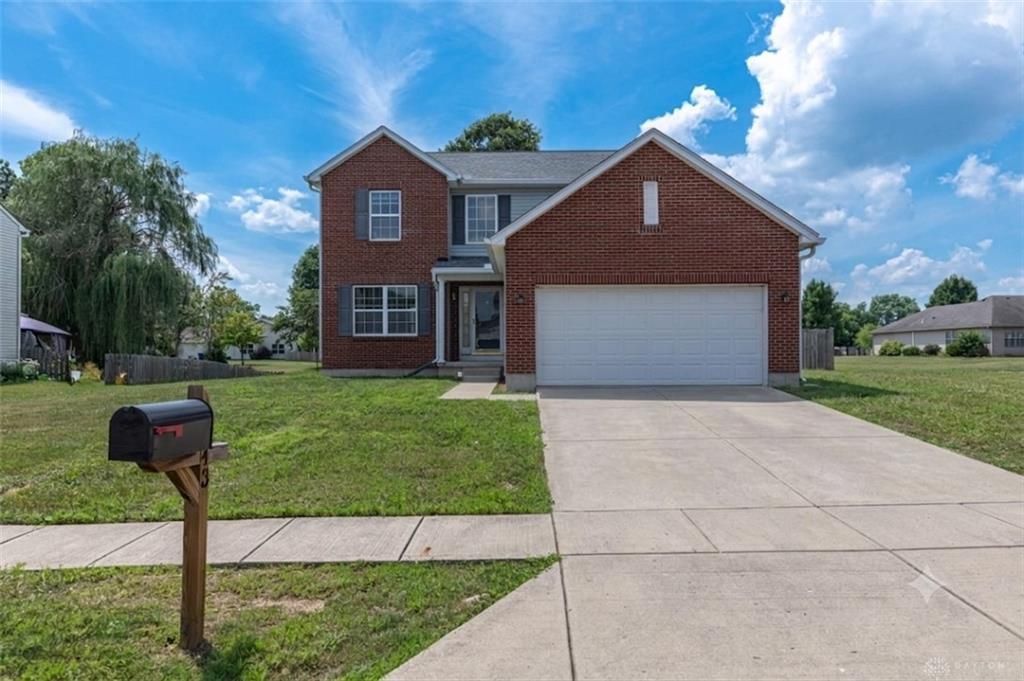
This two-story home features a total of three bedrooms and three bathrooms, distributed across the main and upper levels. The main floor consists of a connected living room, dining area, and kitchen that flow together without separating walls. Wall-to-wall carpeting covers the living room floor, which also features traditional wood accents along the trim and baseboards. The kitchen is equipped with easy-to-maintain laminate countertops and a built-in peninsula island that provides extra preparation space and seating options. A traditional, functional half bathroom is also located on this main level for everyday convenience. Glass sliding doors open from the kitchen and dining area directly to the outdoor yard space. Moving to the second floor, the carpeted staircase leads to an open landing and loft area. This loft overlooks the lower level, creating an open layout and an airy atmosphere. The upper level contains all three bedrooms and the remaining two bathrooms, which feature a traditional design. Wall-to-wall carpeting continues throughout this entire upper floor, including the staircase, the open loft, and all three bedroom spaces to provide a cohesive interior feel. The full unfinished basement is a blank canvas waiting for the right vision. The exterior features a generous lot with a large, flat, grassy front yard. The flat backyard connects to the interior dining space through the sliding glass doors, offering open space that allows for the future addition of a patio, deck, or play area. This property provides a functional layout with distinct living spaces on each floor. The location offers accessibility to regional amenities in the Dayton area. Local parks, grocery stores, and retail shopping centers are positioned nearby. The property also connects easily to major transportation routes, including Interstate 75, which provides direct transit for commuters throughout the region. This home combines a spacious interior with a functional outdoor yard space.
Property Features
Property Type: Residential - Single Family
Basement: Yes
Cooling: Central
Garage: 2 car attached
Heating: Forced Air, Natural Gas
Lot Size: 0.29 Acres
Stories: 2.0
Taxes: $5,006
Year Built: 2003
Feature Descriptions
Appliance Features: Dishwasher, Dryer, Garbage Disposal, Microwave, Range, Refrigerator, Washer
Basement Features: Full, Unfinished
Exterior: Brick, Vinyl
Garage Features: 2 Car, Attached
Lot Dimensions: Irregular
Outside Features: Deck
Utilities: Natural Gas, Public Water, Sanitary Sewer
Room Sizes
Entry Room: 7 X 5 Level - Main
Living Room: 13 X 12 Level - Main
Dining Room: 12 X 9 Level - Main
Family Room: 16 X 13 Level - Main
Kitchen: 13 X 7 Level - Main
Breakfast Room: 11 X 6 Level - Main
Laundry: 9 X 5 Level - Main
Loft: 13 X 11 Level - Second
Primary Bedroom: 15 X 12 Level - Second
Bedroom: 12 X 10 Level - Second
Bedroom: 10 X 9 Level - Second
Local Schools
School District: Huber Heights
Listed By / Shown By
Listed By
Agency Name: Keller Williams Community Part
Agency Phone: (937) 530-4904
Shown By
Agent Name: Julia Momenee
Agent Phone: (567) 525-6926
Agency Title: Key Realty

Estimate Your Payment
Estimated Payment
$ 2,094.50 per month $1,594.21 Principal & Interest $417.17 Property Tax $83.13 Homeowner's InsuranceChange Payment Information




Privacy Policy / DMCA Notice / ADA Accessibility


This site is hosted, designed and copyright
© 1994 - 2026 by
Delta Media Group, Inc. -- Patent Pending --
Agency License Information: 1-877-539-7589 | Ohio Lic# REC.2010002888 6800 W Central Ave #B, Toledo, OH 43617 | Michigan Lic# 6505366134 8040 Summerfield Rd, Lambertville, MI 48144 | Indiana Lic# RC52400106 3029 W Smith Valley Rd #211, Greenwood, IN 46142 | West Virginia LIC# 010306 Erin Rickman, Broker. 410 Market St #3, Parkersburg, WV, 26101 | Colorado LIC# EC.100108419 603 Rood Ave, Grand Junction, CO 81501 | Nevada LIC# B.0146350.LLC 9190 Double Diamond Pwky, Reno, NV 89521 | Florida LIC# CQ1073507 16638 Mooner Plank Cir, Wimauma, FL 33598 | Illinois LIC# 481014661 640 S Washington St. Suite 212, Naperville, IL 60540
6643 Morrell Drive | MLS# 963778
This single family home located at 6643 Morrell Drive, Huber Heights, OH 45424 is currently listed for sale with an asking price of $285,000. This property was built in 2003 and has 3 bedrooms and 2 full and 1 partial baths with 2048 sq. ft. Morrell Drive is located in the Pheasant Rdg subdivision within the Huber Heights school district. Search Pheasant Rdg real estate on juliamomenee.ikeyrealty.com today.