



BEDS2
BATHS2
SQUARE FEET1,650
MLS#1945604
STATUSNew
PROPERTY TYPEResidential - Condominium
SUBDIVISIONMI
SCHOOLAuGres-Sims School District
Property Description
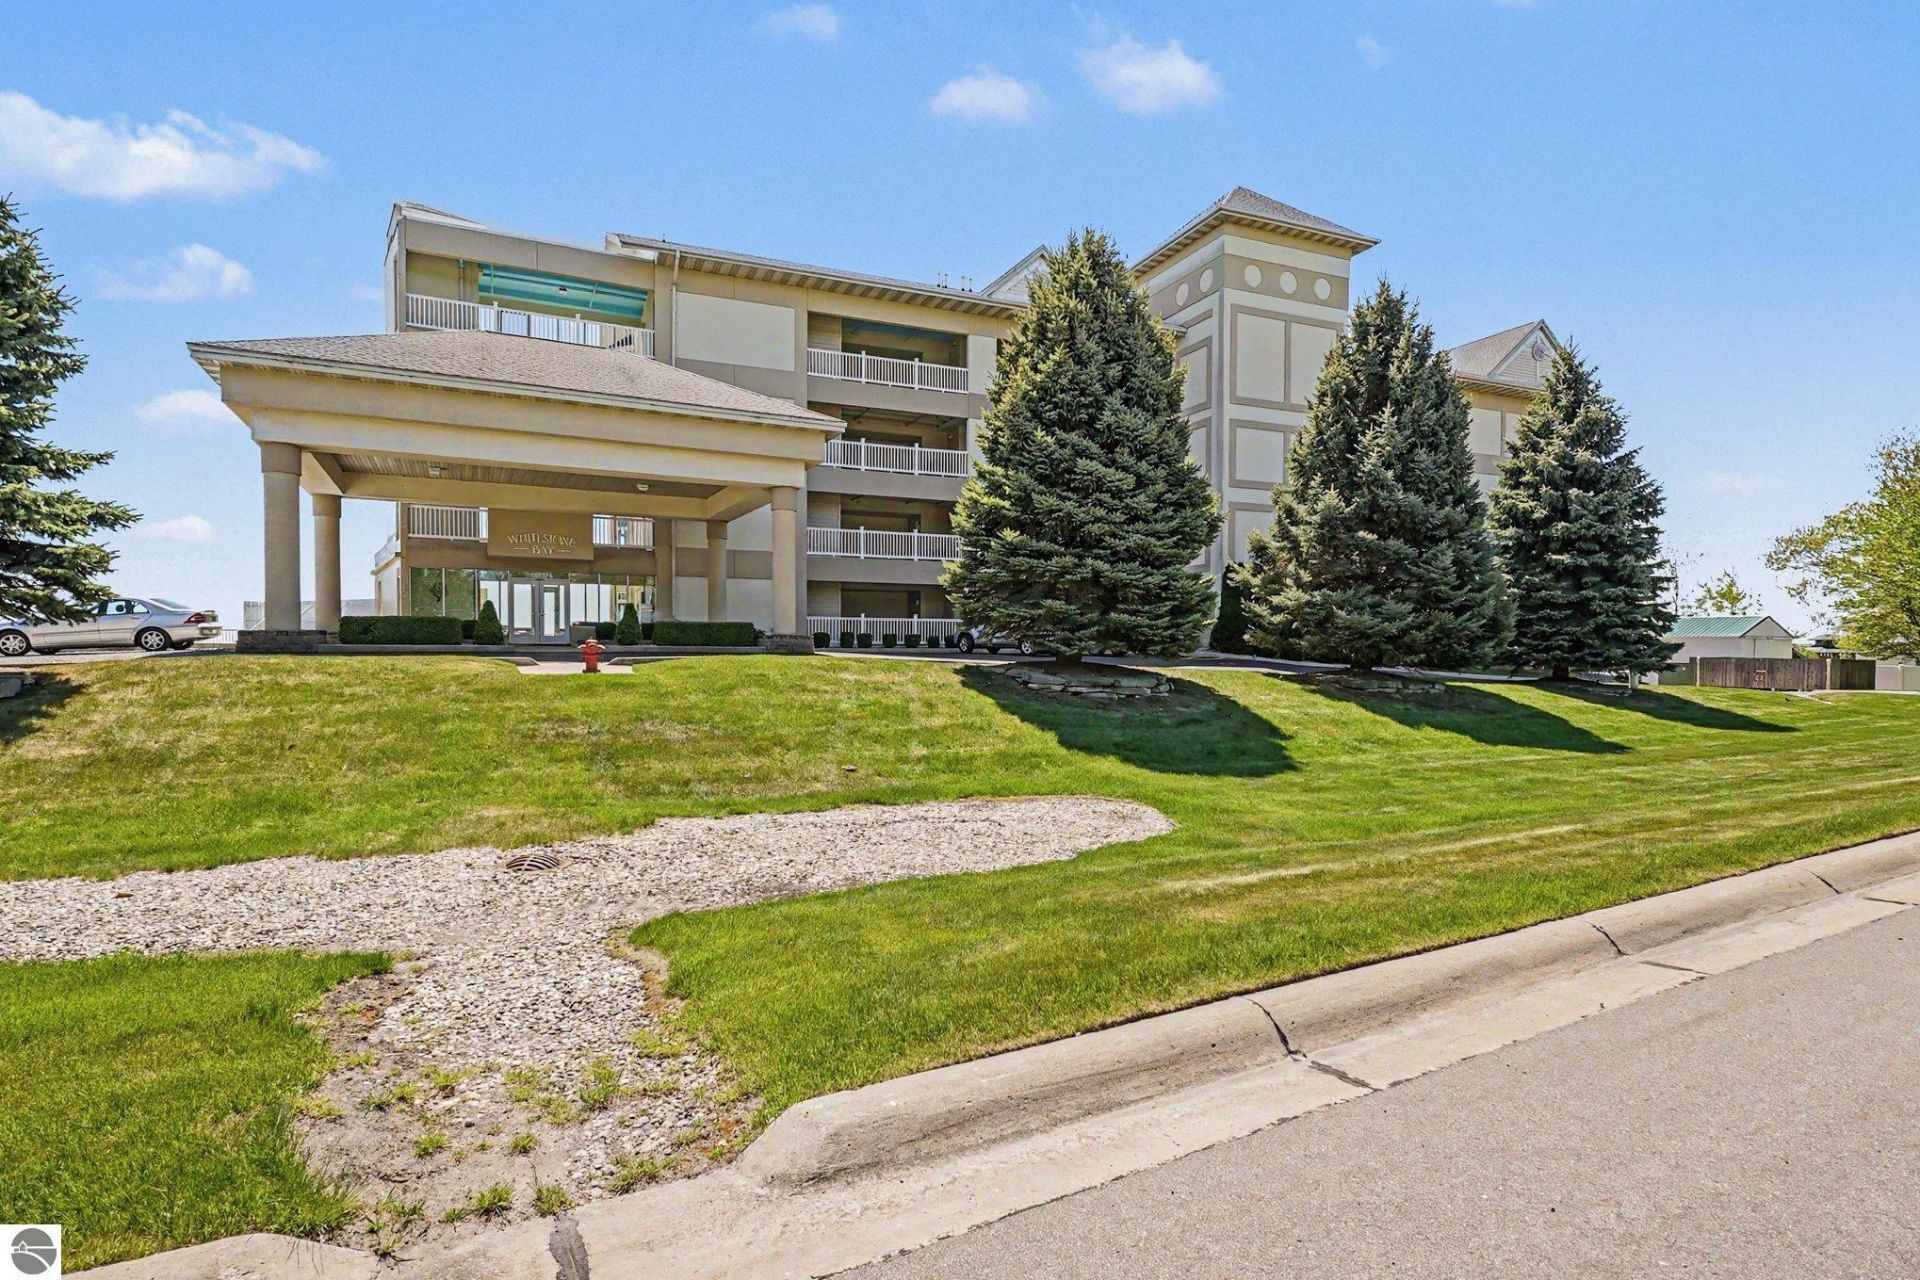
Enjoy panoramic, unobstructed views of Lake Huron and Charity Island from this beautifully maintained second-floor condo. Because of its elevated location, the views remain open and uninterrupted, creating a peaceful lakeside setting year-round. Positioned as an interior unit, the condo also offers excellent insulation and soundproof construction, helping maintain comfort and privacy in every season. Relax on the covered patio overlooking the water while enjoying the fresh lake air and scenic surroundings. The nearby walkable beach is perfect for shoreline strolls and searching for unique Michigan stones along the water???s edge. Inside, the single-level layout provides easy living with thoughtfully maintained spaces throughout. The kitchen features solid surface countertops and maple cabinetry, while elegant cove ceilings add architectural character to the living areas. The spacious private primary suite includes walk-in closets, a jetted soaking tub, and a glass-enclosed shower. This is one of the nicest units in the building. Designed for comfort, convenience, and peace of mind, this secure concrete building features elevator access, a heated underground garage, two dedicated parking spaces, overflow guest parking, controlled entry access, and a convenient trash chute. Residents also enjoy private lakeside amenities including a lap pool with spa, hot tub, cabana, gas grills, fire pit, chaise lounges, outdoor furniture, and dining areas???perfect for relaxing or entertaining by the water. This smaller, more private complex offers a quiet retreat away from the crowds while still being just minutes from local attractions such as farmers markets, live music, public beaches, shopping, and dining. An excellent opportunity for full-time living or a relaxing waterfront getaway.
Property Features
Property Type: Residential - Condominium
Basement: Poured Concrete, Slab
Home Style: Contemporary, 2+ Story, Contemporary, 2+ Story
Roof Type: Asphalt
Year Built: 2007
Feature Descriptions
Above Ground Finished SQFT: 1650
Appliance(s)/Equipment: Refrigerator, Oven/Range, Disposal, Dishwasher, Microwave, Washer, Dryer, Hot Tub, Exhaust Fan, Blinds, Drapes, Curtain Rods, Ceiling Fan, Natural Gas Water Heater, Smoke Alarms(s)
Condo/Unit Access: Stairway (Indoor), Elevator
Condo/Unit Level: Second Floor Level
Construction: Insulated Concrete Forms, Steel
Days on Site: 2
Exterior: Sprinkler System, In Ground Pool, Deck, Multi-Level Decking, Landscaped, Built-in Grill
Garage/Parking: Drive Under/Built-In, Assigned Parking Space, Door Opener, Heated, Concrete Floors
Heating/Cooling: Forced Air, Central Air
Heating/Cooling Source: Natural Gas
Interior: Foyer Entrance
Lot: Condo/None
Outbuilding(s): Yes
Road: Concrete
Sewer: Shared Septic
Swimming Pool: Yes
Water: Municipal
Water Features: All Sports, Water View, Rocky Shoreline, Great Lake, Sandy Shoreline
Waterfront Type: No
Room Sizes
Primary Bedroom: 18x13 Level - Main Floor
Bedroom 2: 13x12 Level - Main Floor
Dining Room: 15x9 Level - Main Floor
Kitchen: 12x10 Level - Main Floor
Living Room: 18x15 Level - Main Floor
Local Schools
School District: AuGres-Sims School District
Listed By / Shown By
Listed By
Agency Name: CENTURY 21 SIGNATURE REALTY
Agency Phone: 989-362-4261
Shown By
Agent Name: Julia Momenee
Agent Phone: (567) 525-6926
Agency Title: Key Realty

Estimate Your Payment
Estimated Payment
$ 2,000.44 per month $1,901.30 Principal & Interest $0.00 Property Tax (data not provided by mls) $99.14 Homeowner's InsuranceChange Payment Information




Privacy Policy / DMCA Notice / ADA Accessibility


This site is hosted, designed and copyright
© 1994 - 2026 by
Delta Media Group, Inc. -- Patent Pending --
Agency License Information: 1-877-539-7589 | Ohio Lic# REC.2010002888 6800 W Central Ave #B, Toledo, OH 43617 | Michigan Lic# 6505366134 8040 Summerfield Rd, Lambertville, MI 48144 | Indiana Lic# RC52400106 3029 W Smith Valley Rd #211, Greenwood, IN 46142 | West Virginia LIC# 010306 Erin Rickman, Broker. 410 Market St #3, Parkersburg, WV, 26101 | Colorado LIC# EC.100108419 603 Rood Ave, Grand Junction, CO 81501 | Nevada LIC# B.0146350.LLC 9190 Double Diamond Pwky, Reno, NV 89521 | Florida LIC# CQ1073507 16638 Mooner Plank Cir, Wimauma, FL 33598
576 Huron Rd N | MLS# 1945604
This condo located at 576 Huron Rd N, Au Gres, MI 48703 is currently listed for sale with an asking price of $339,900. This property was built in 2007 and has 2 bedrooms with 1650 sq. ft. Huron Rd N is located in the MI subdivision within the AuGres-Sims School District school district. Search MI real estate on juliamomenee.ikeyrealty.com today.